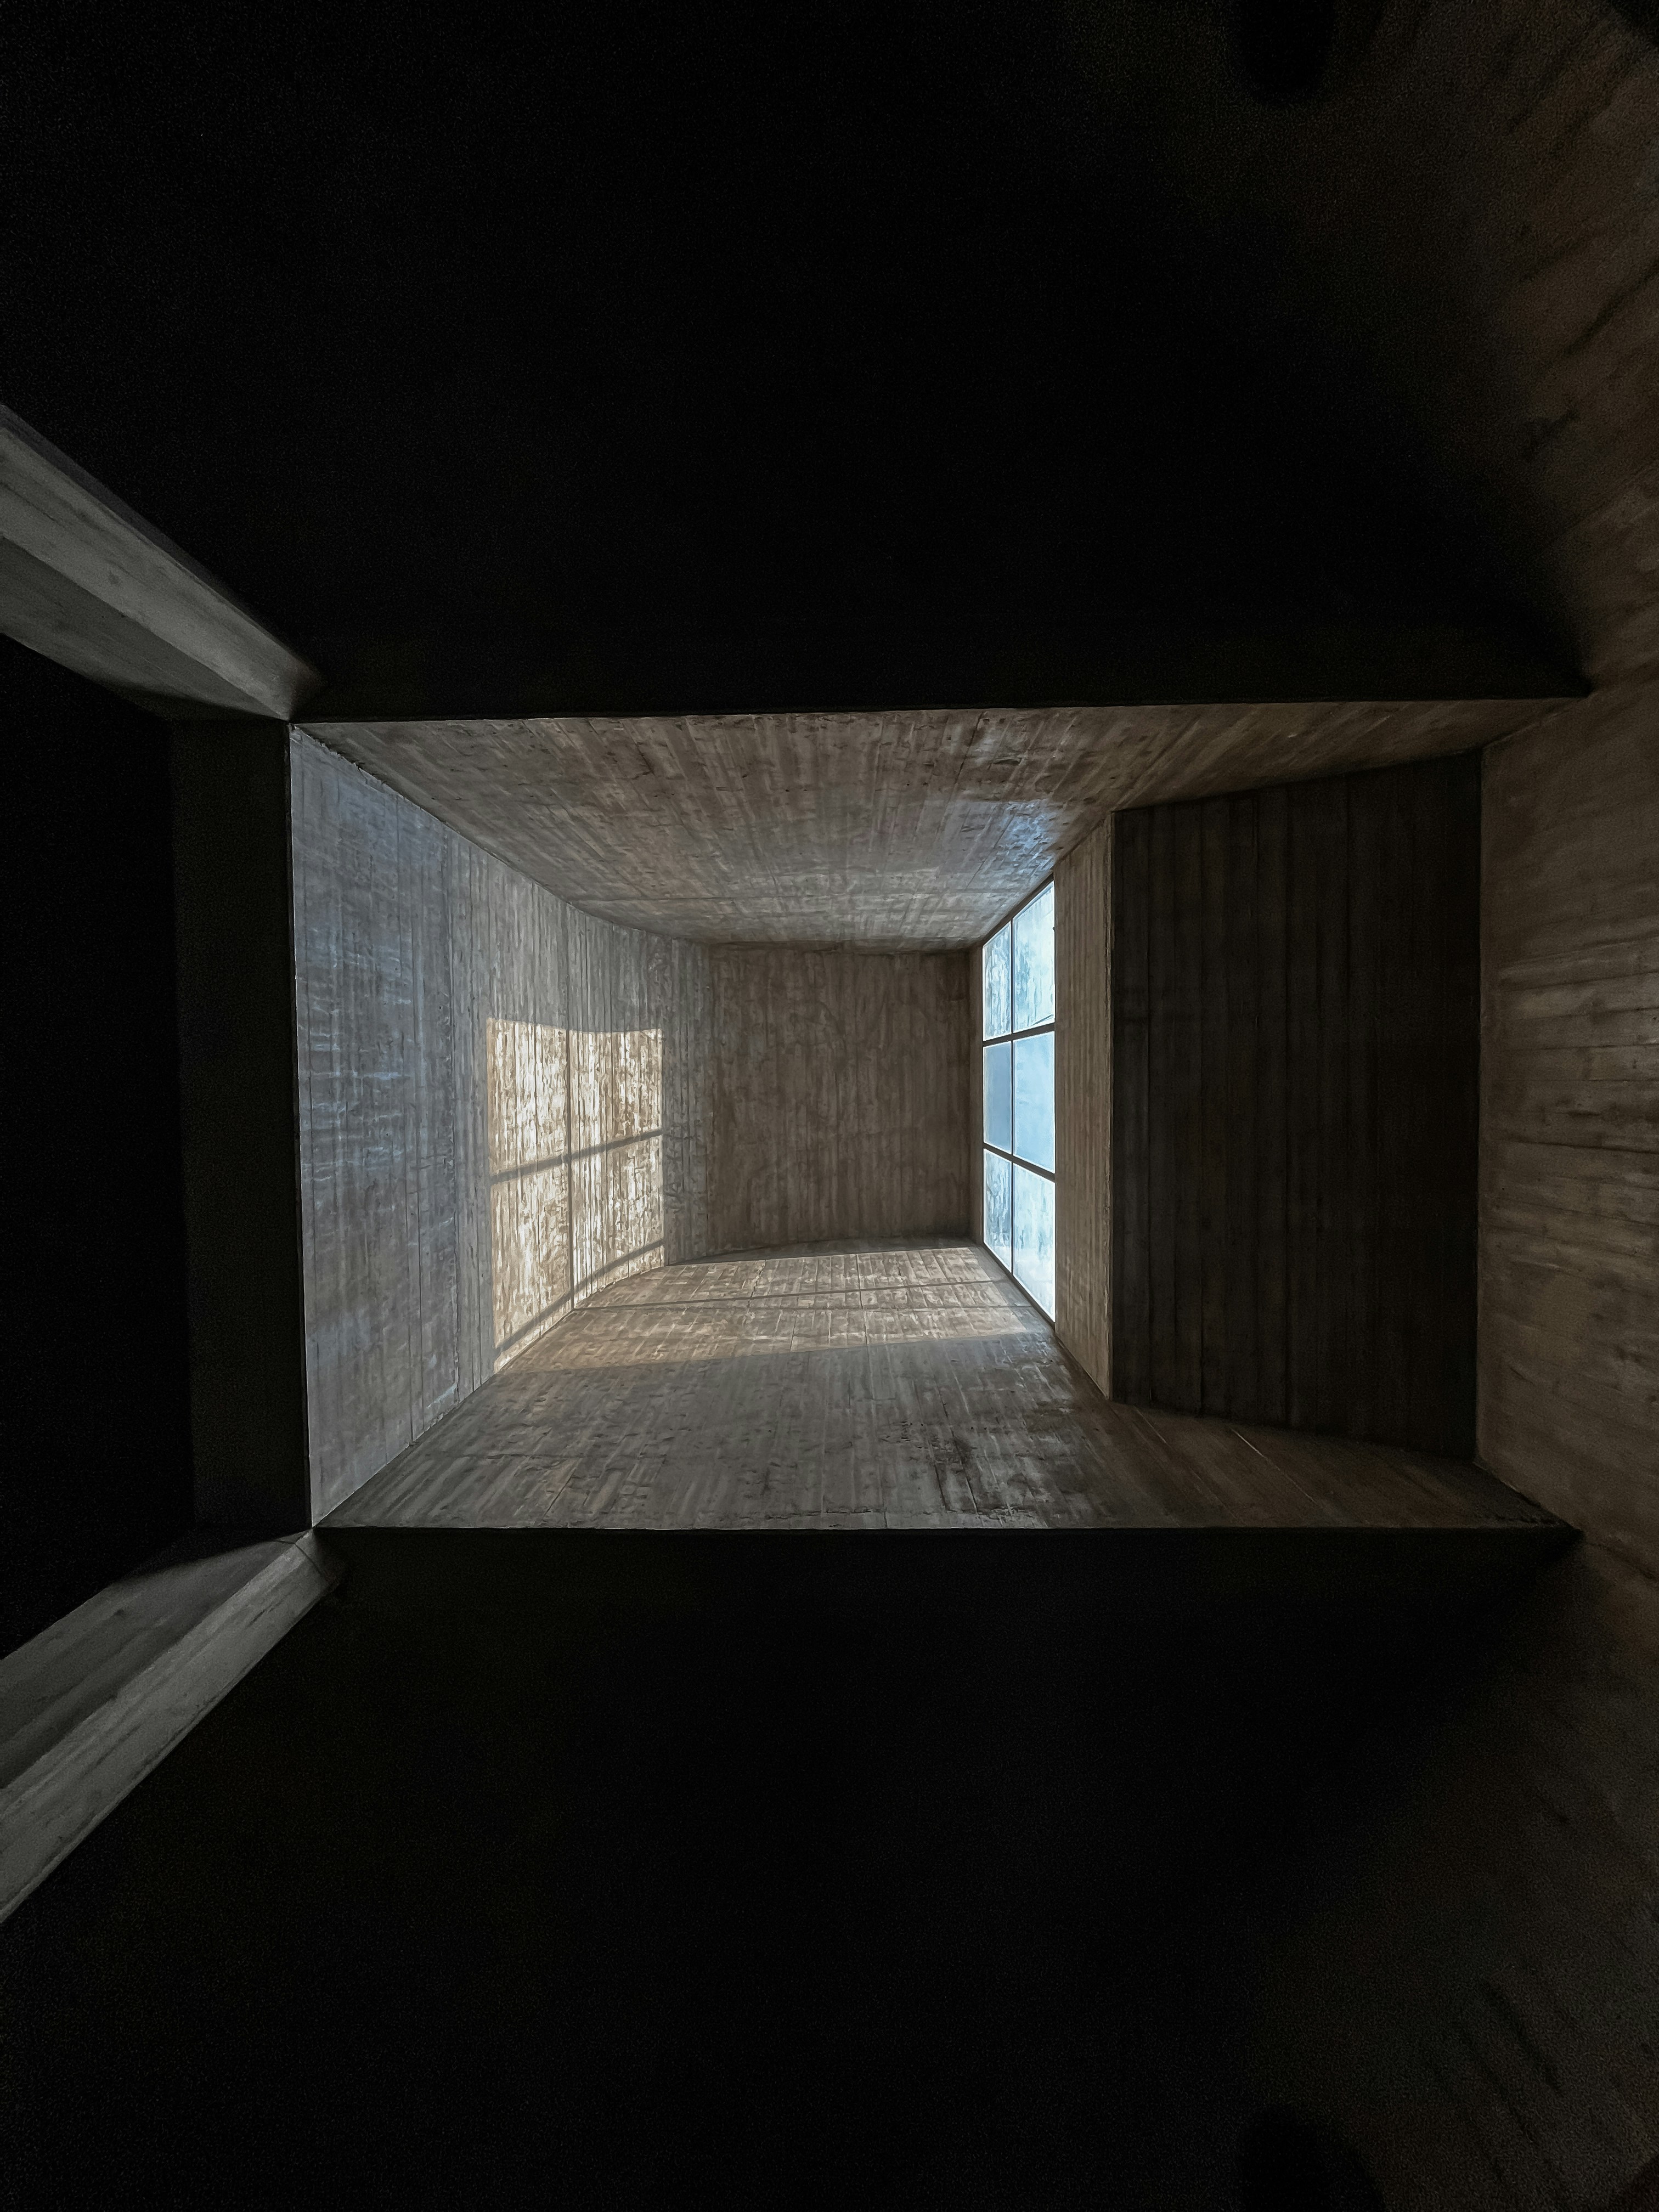
EMPTYNESS
Sangha Studio · Sacred Architecture
How a practice begins
is how it continues.

A forest monastery in northeast Thailand.
Ajahn Chah's monastery at Wat Pah Pong. The principal architect arrived as a traveler, left as something else entirely. Forty kutis arranged in forest clearings, each oriented so the dawn light entered at the precise angle to wake a meditator without urgency. No drawing had been made. The monks had built by feel, by tradition, by the geometry of sitting.
The question that followed him home: what does a building know that its architect does not?

Brutalism and monastic humility are not opposites.
Raw concrete is the most honest material architecture has ever produced. It hides nothing — every pour, every form, every void is legible in the finished surface. Monastic architecture demands the same honesty from its spaces. The tradition does not want comfort. It wants truth. Board-formed concrete, left bare, is a wall that has not lied to you.
Weight is not oppression. Weight is what holds you still long enough to hear your own breath.

Seven days silent on every building site.
Before the first line is drawn, the studio spends seven days in silence on the proposed site — sitting, walking, sleeping, watching where the light moves and where it refuses to go. The site teaches the building. The building teaches the community. This is not a design methodology. It is a practice with architectural consequences.
A wall in the wrong place costs ten thousand hours of distraction. We have never placed a wall in the wrong place.
Spaces that have held
ten thousand sittings.
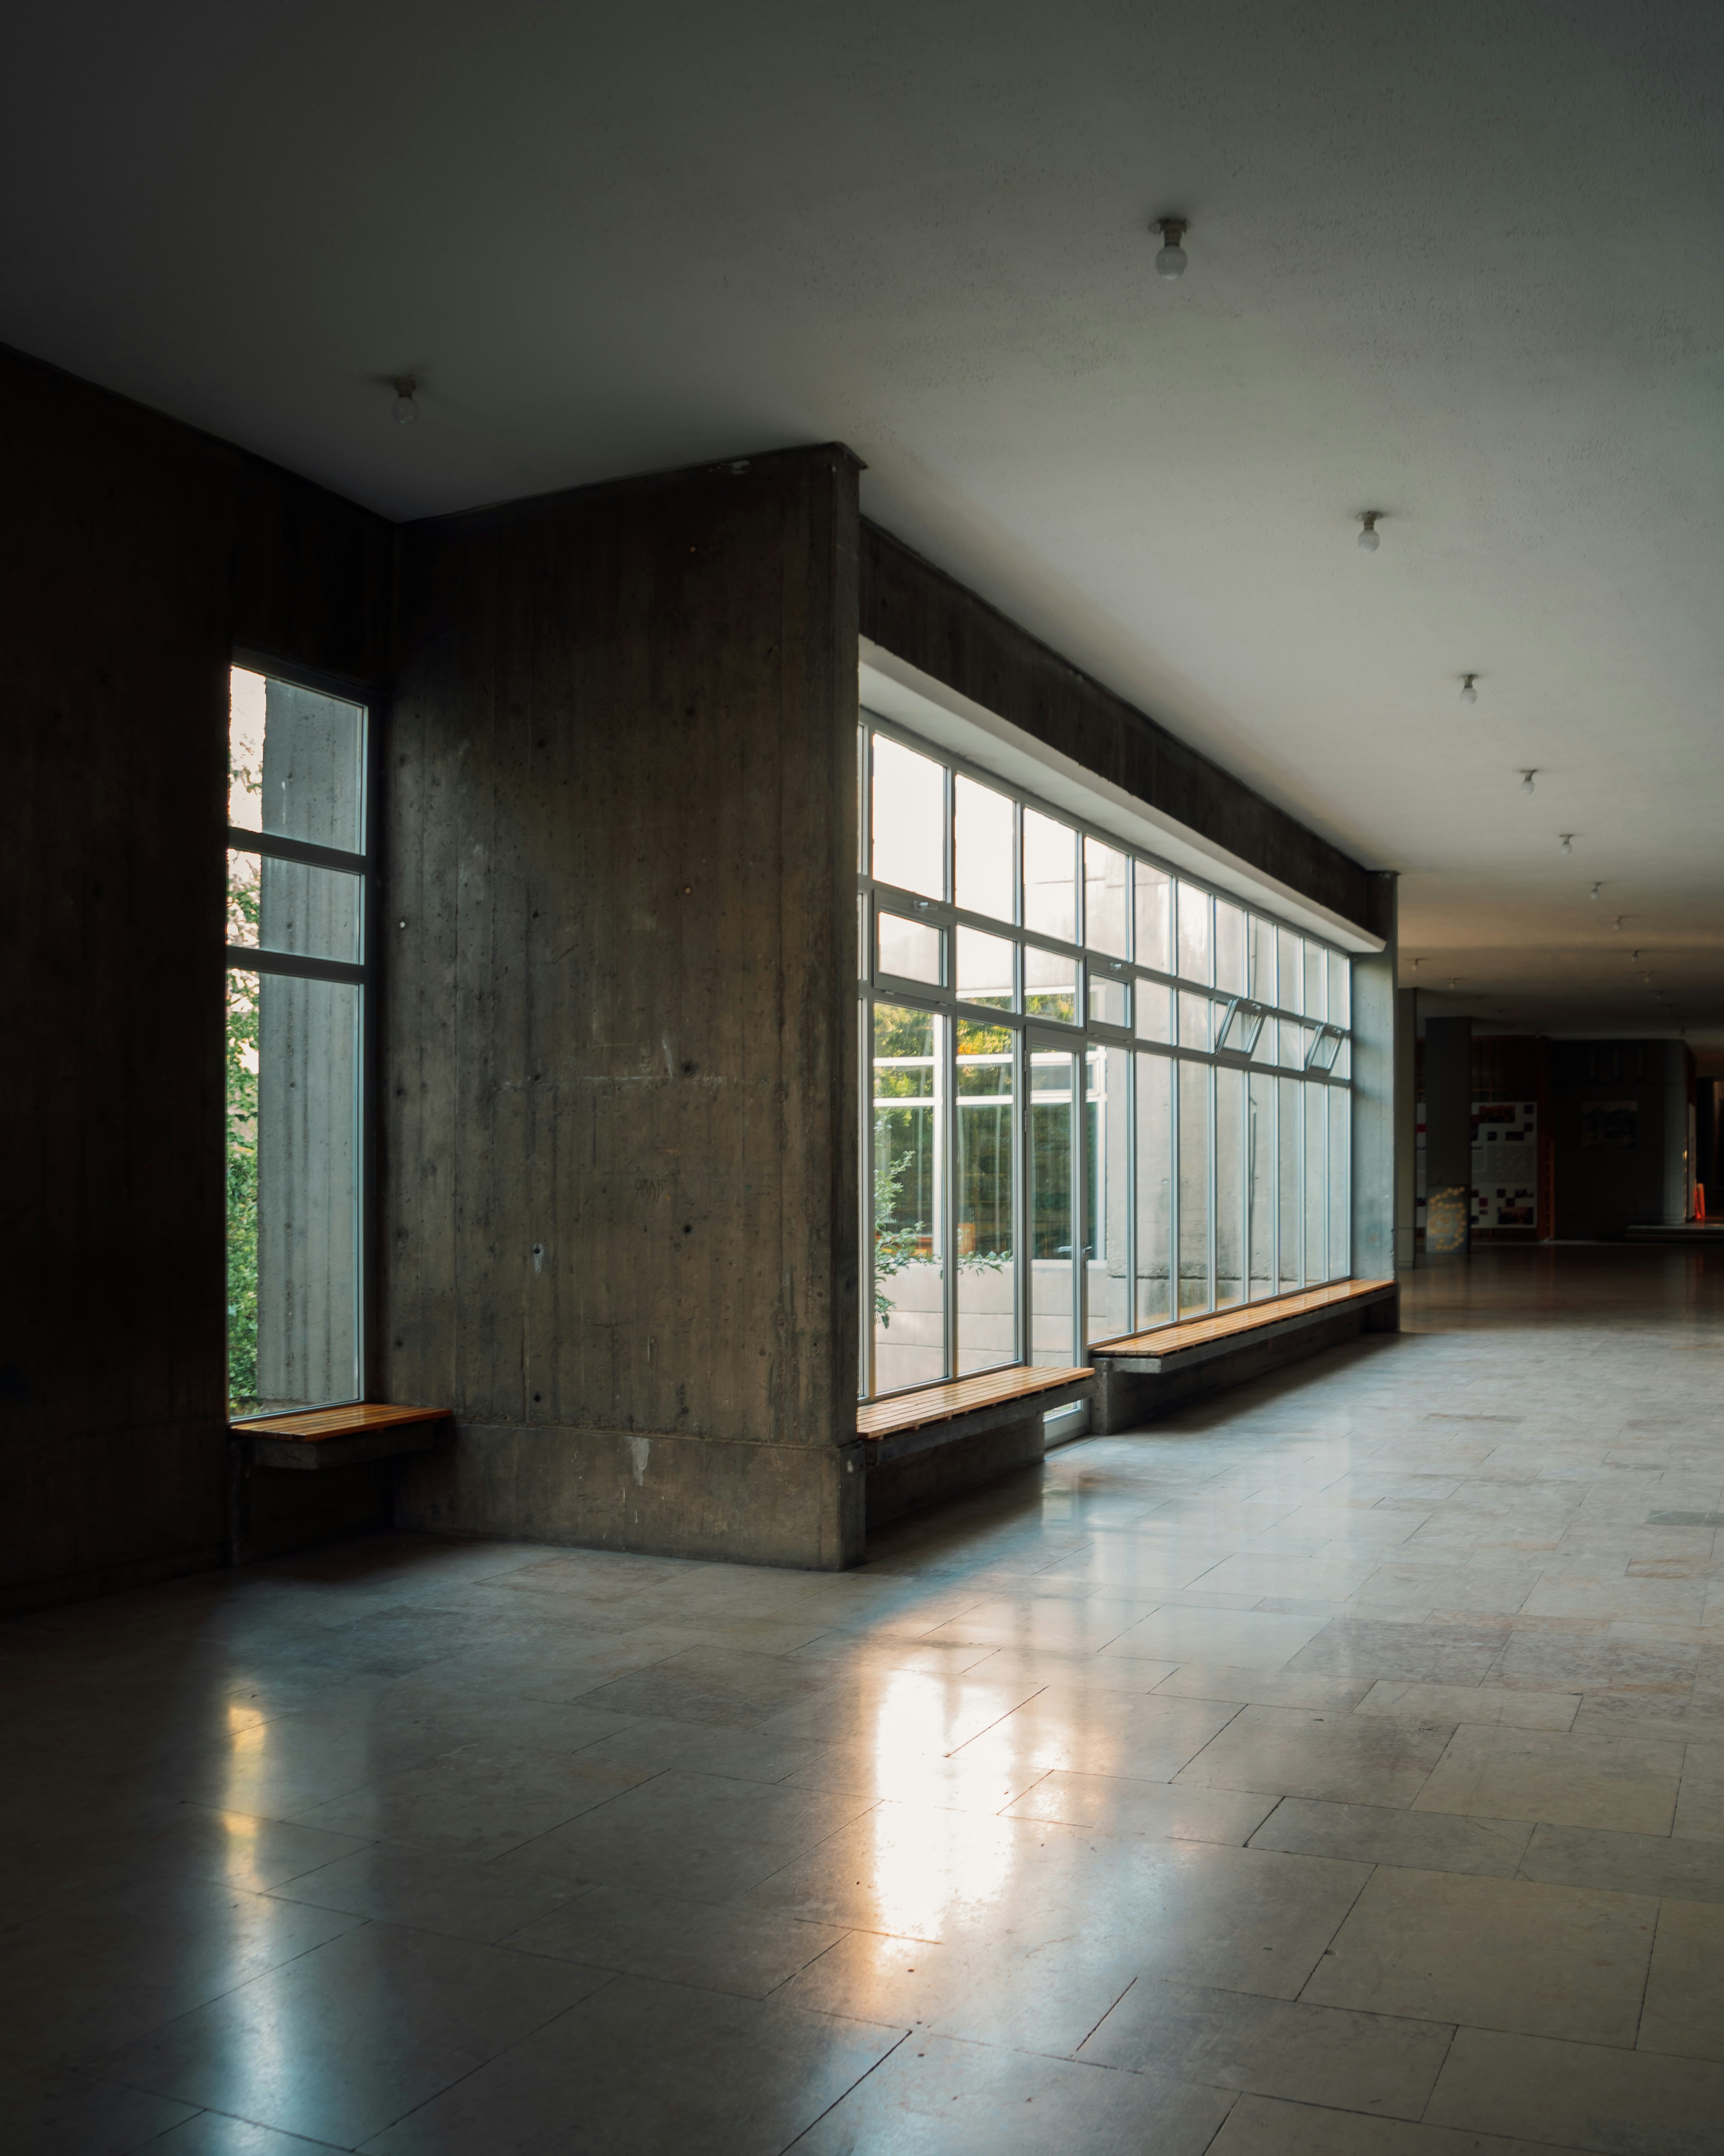
A 22-seat zendo for a lay Rinzai community in the high desert. The hall is oriented 17° off cardinal north — the precise angle at which the winter solstice sun enters the room at the moment of the first morning bell. Board-formed concrete walls, exposed aggregate floor, cedar beam ceiling.
Completed
2019
Area
340 m²
Client
Bodhi Mountain Sangha
Before the first line,
seven days of silence.
Each of our four design phases is a practice before it is a process.
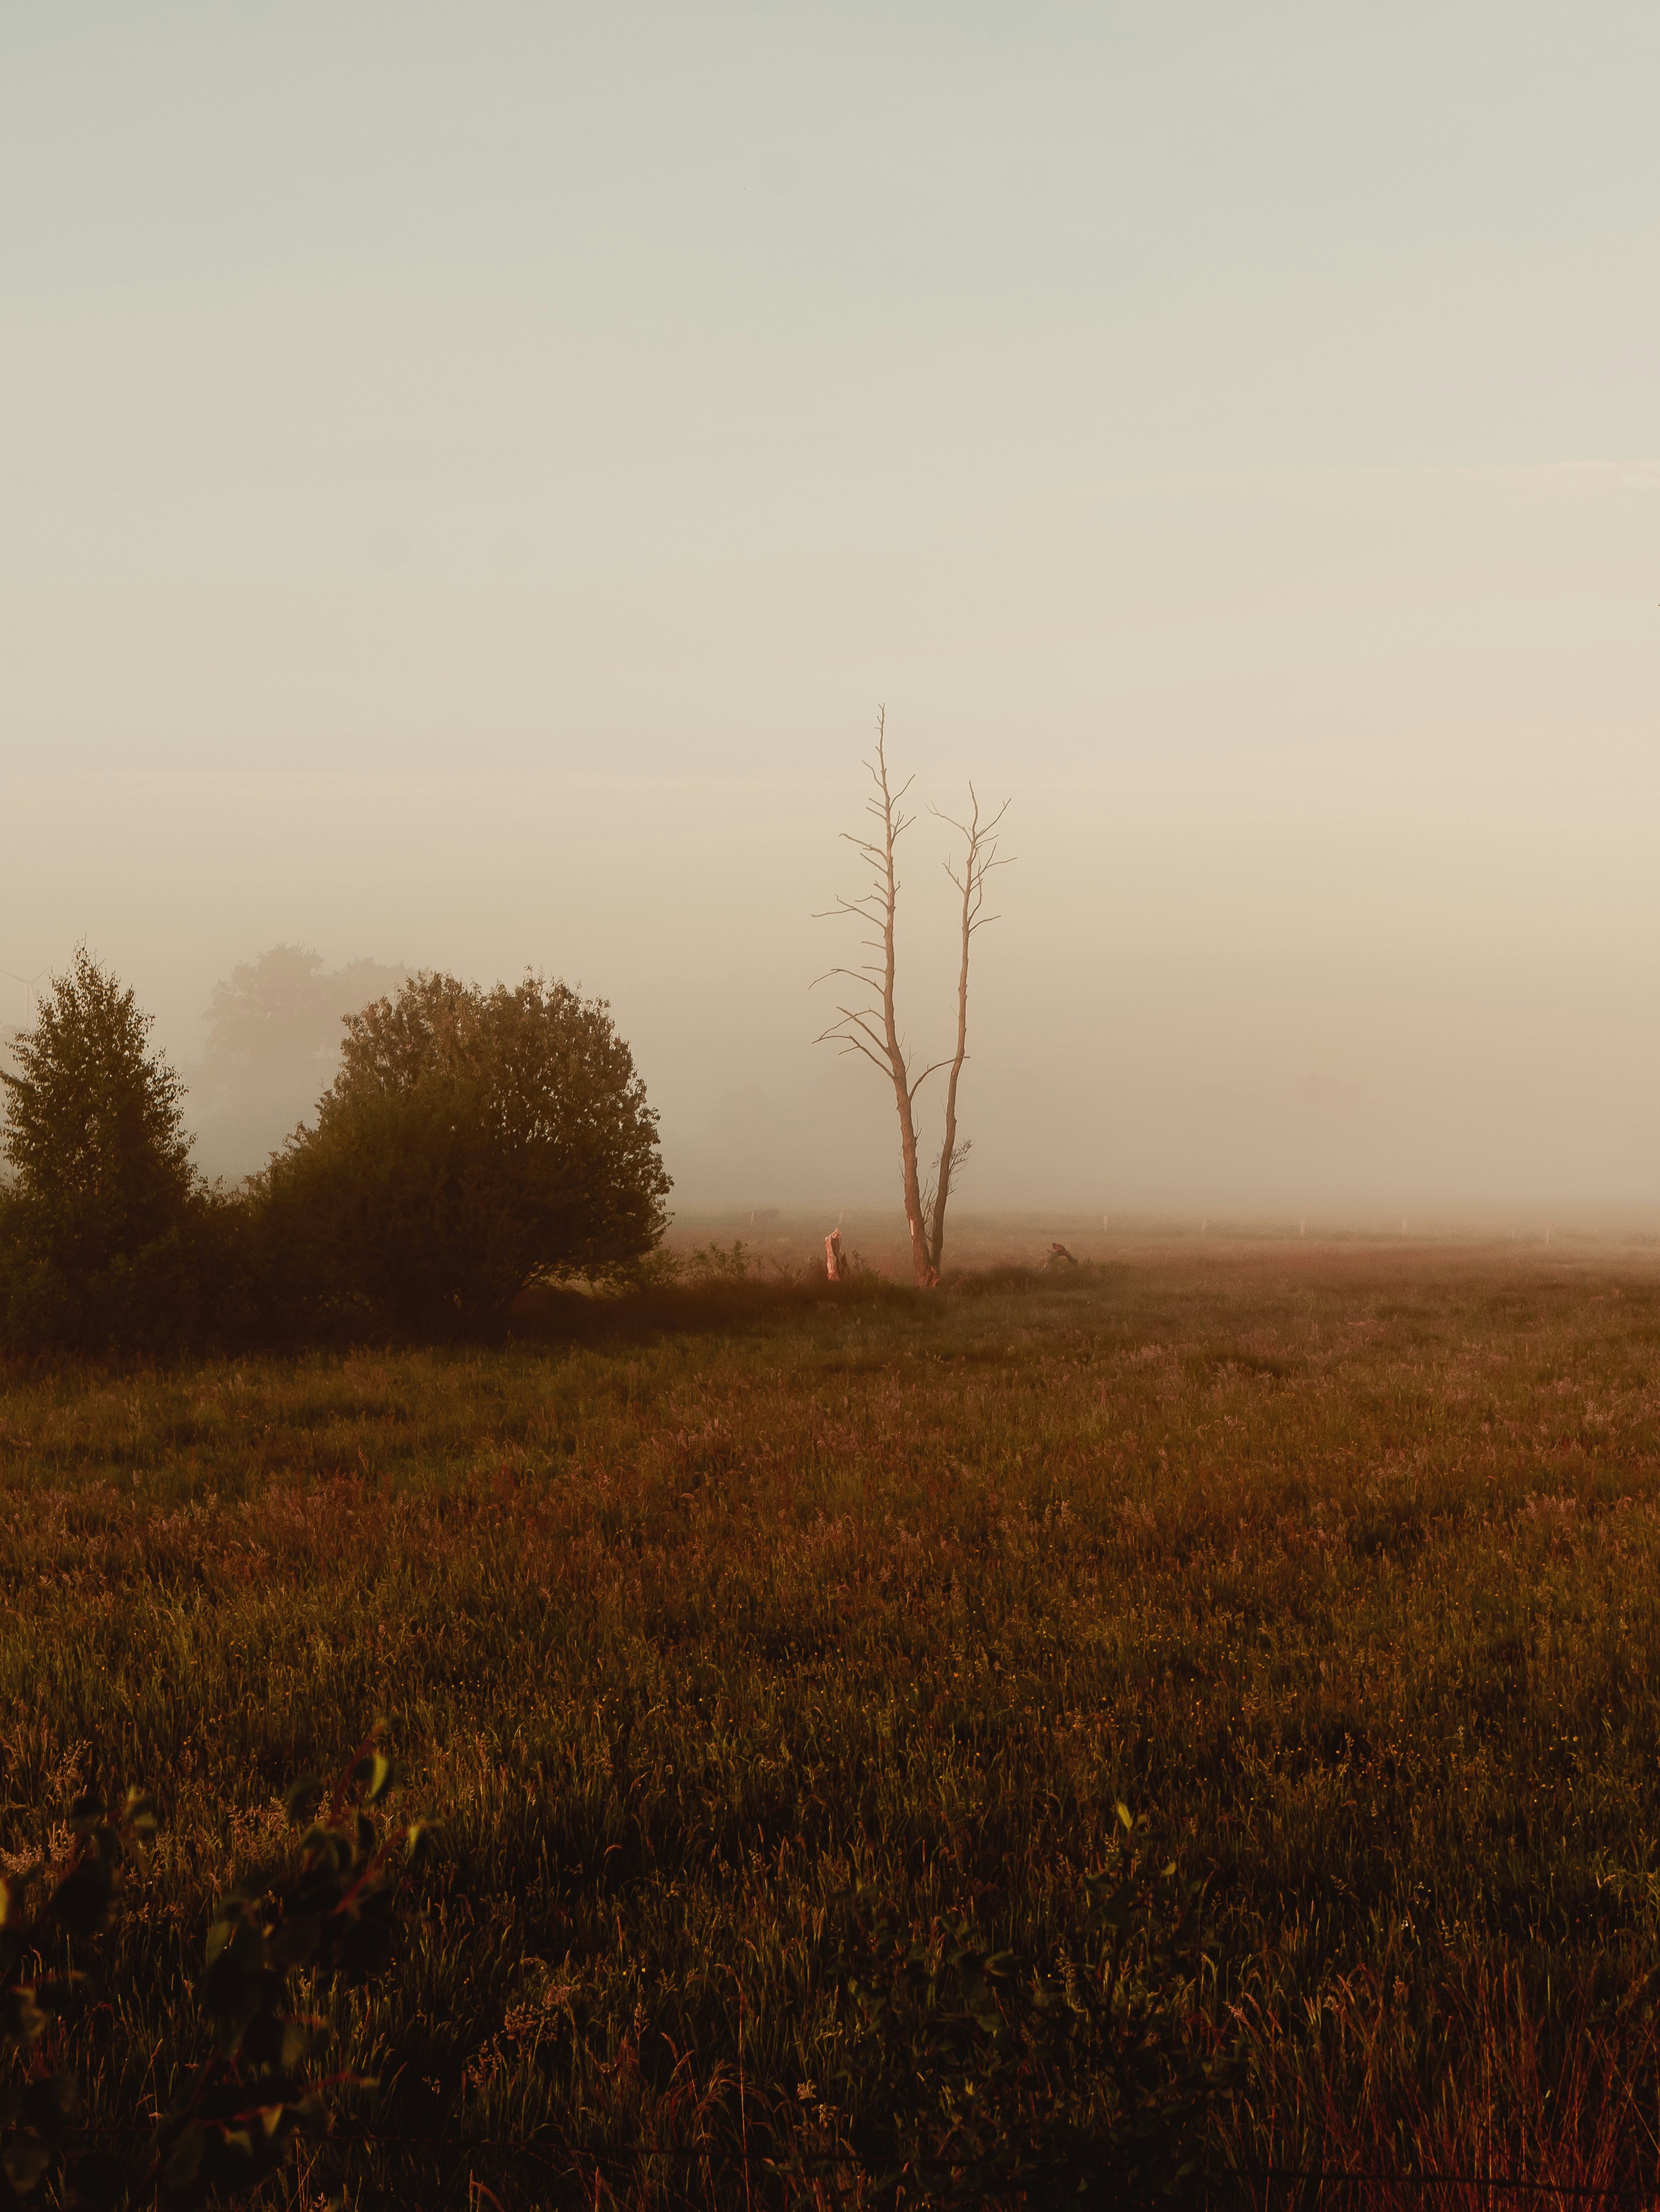
Seven Days Silent
Every project begins with a seven-day silent retreat on the proposed site. No instruments, no measurements — only presence. We learn where the cold air pools at 4 a.m., which direction the wind carries sound, where the eye naturally rests when the mind is empty.
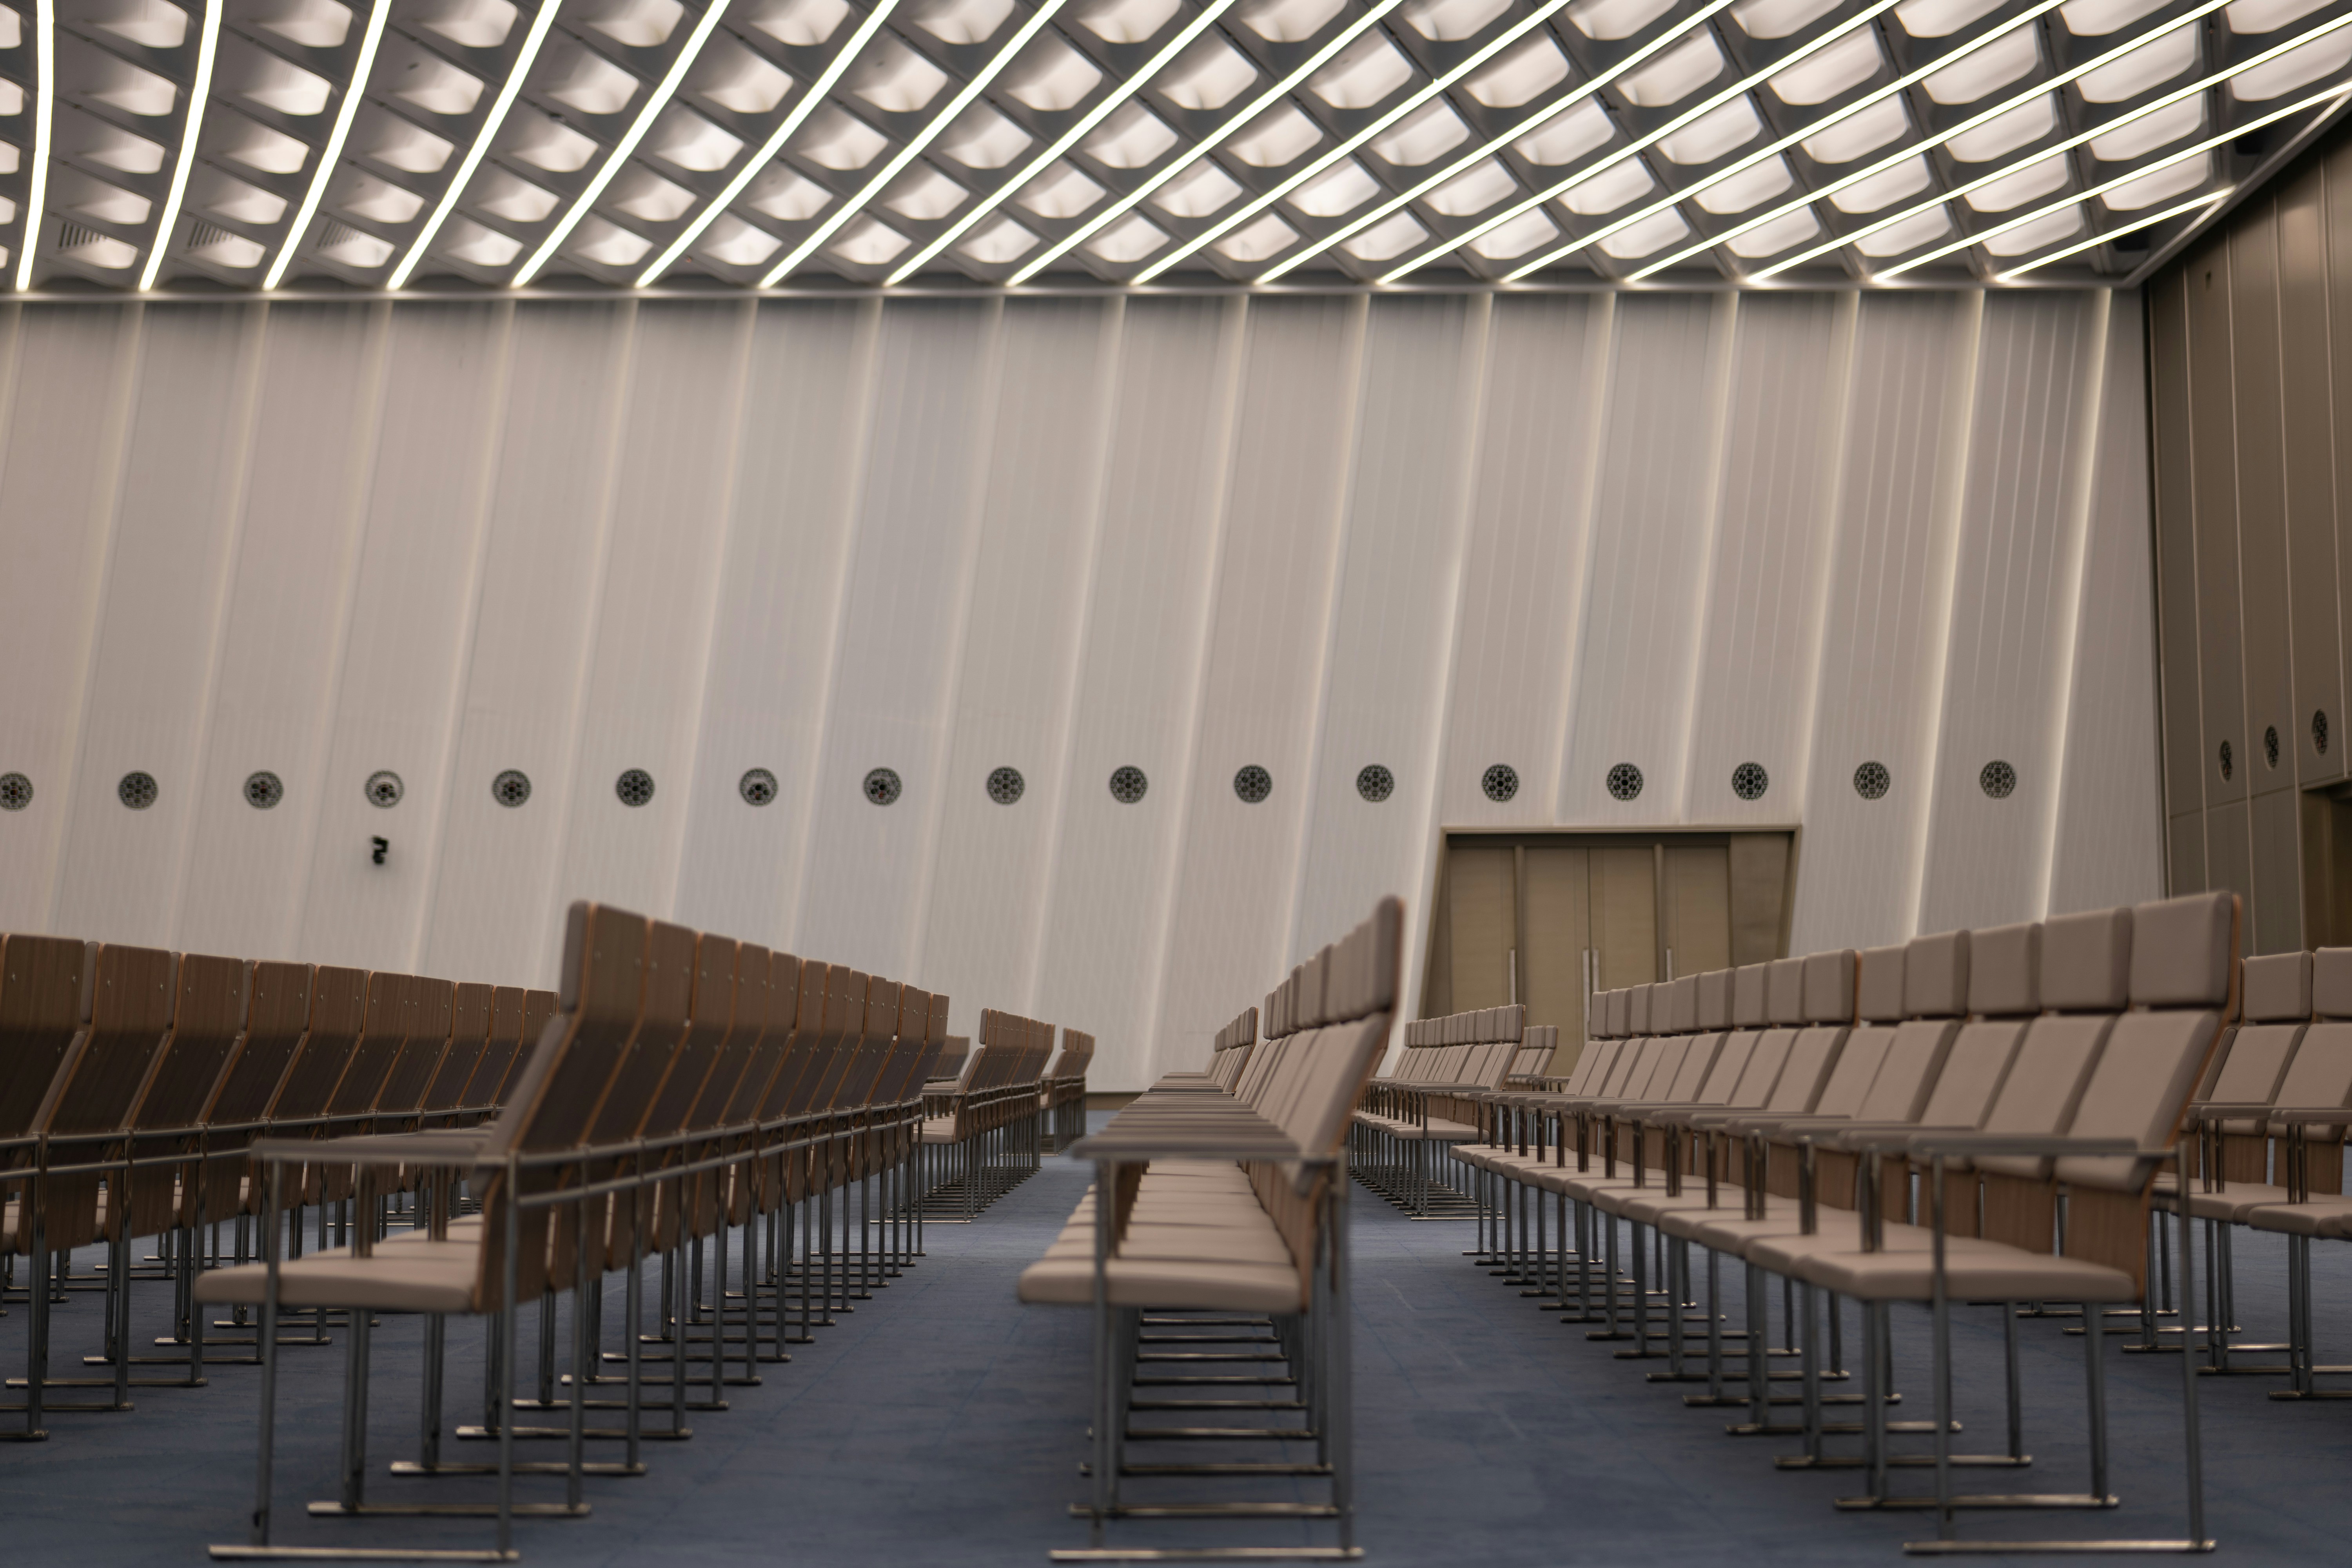
Acoustic Geometry
A chanting hall is an acoustic instrument. The ceiling height determines the decay of a single "AUM" — we design for 2.8 to 3.4 seconds of reverberation at 250Hz, the frequency of collective chanting. Every material choice is an acoustic decision.
Threshold Sequence
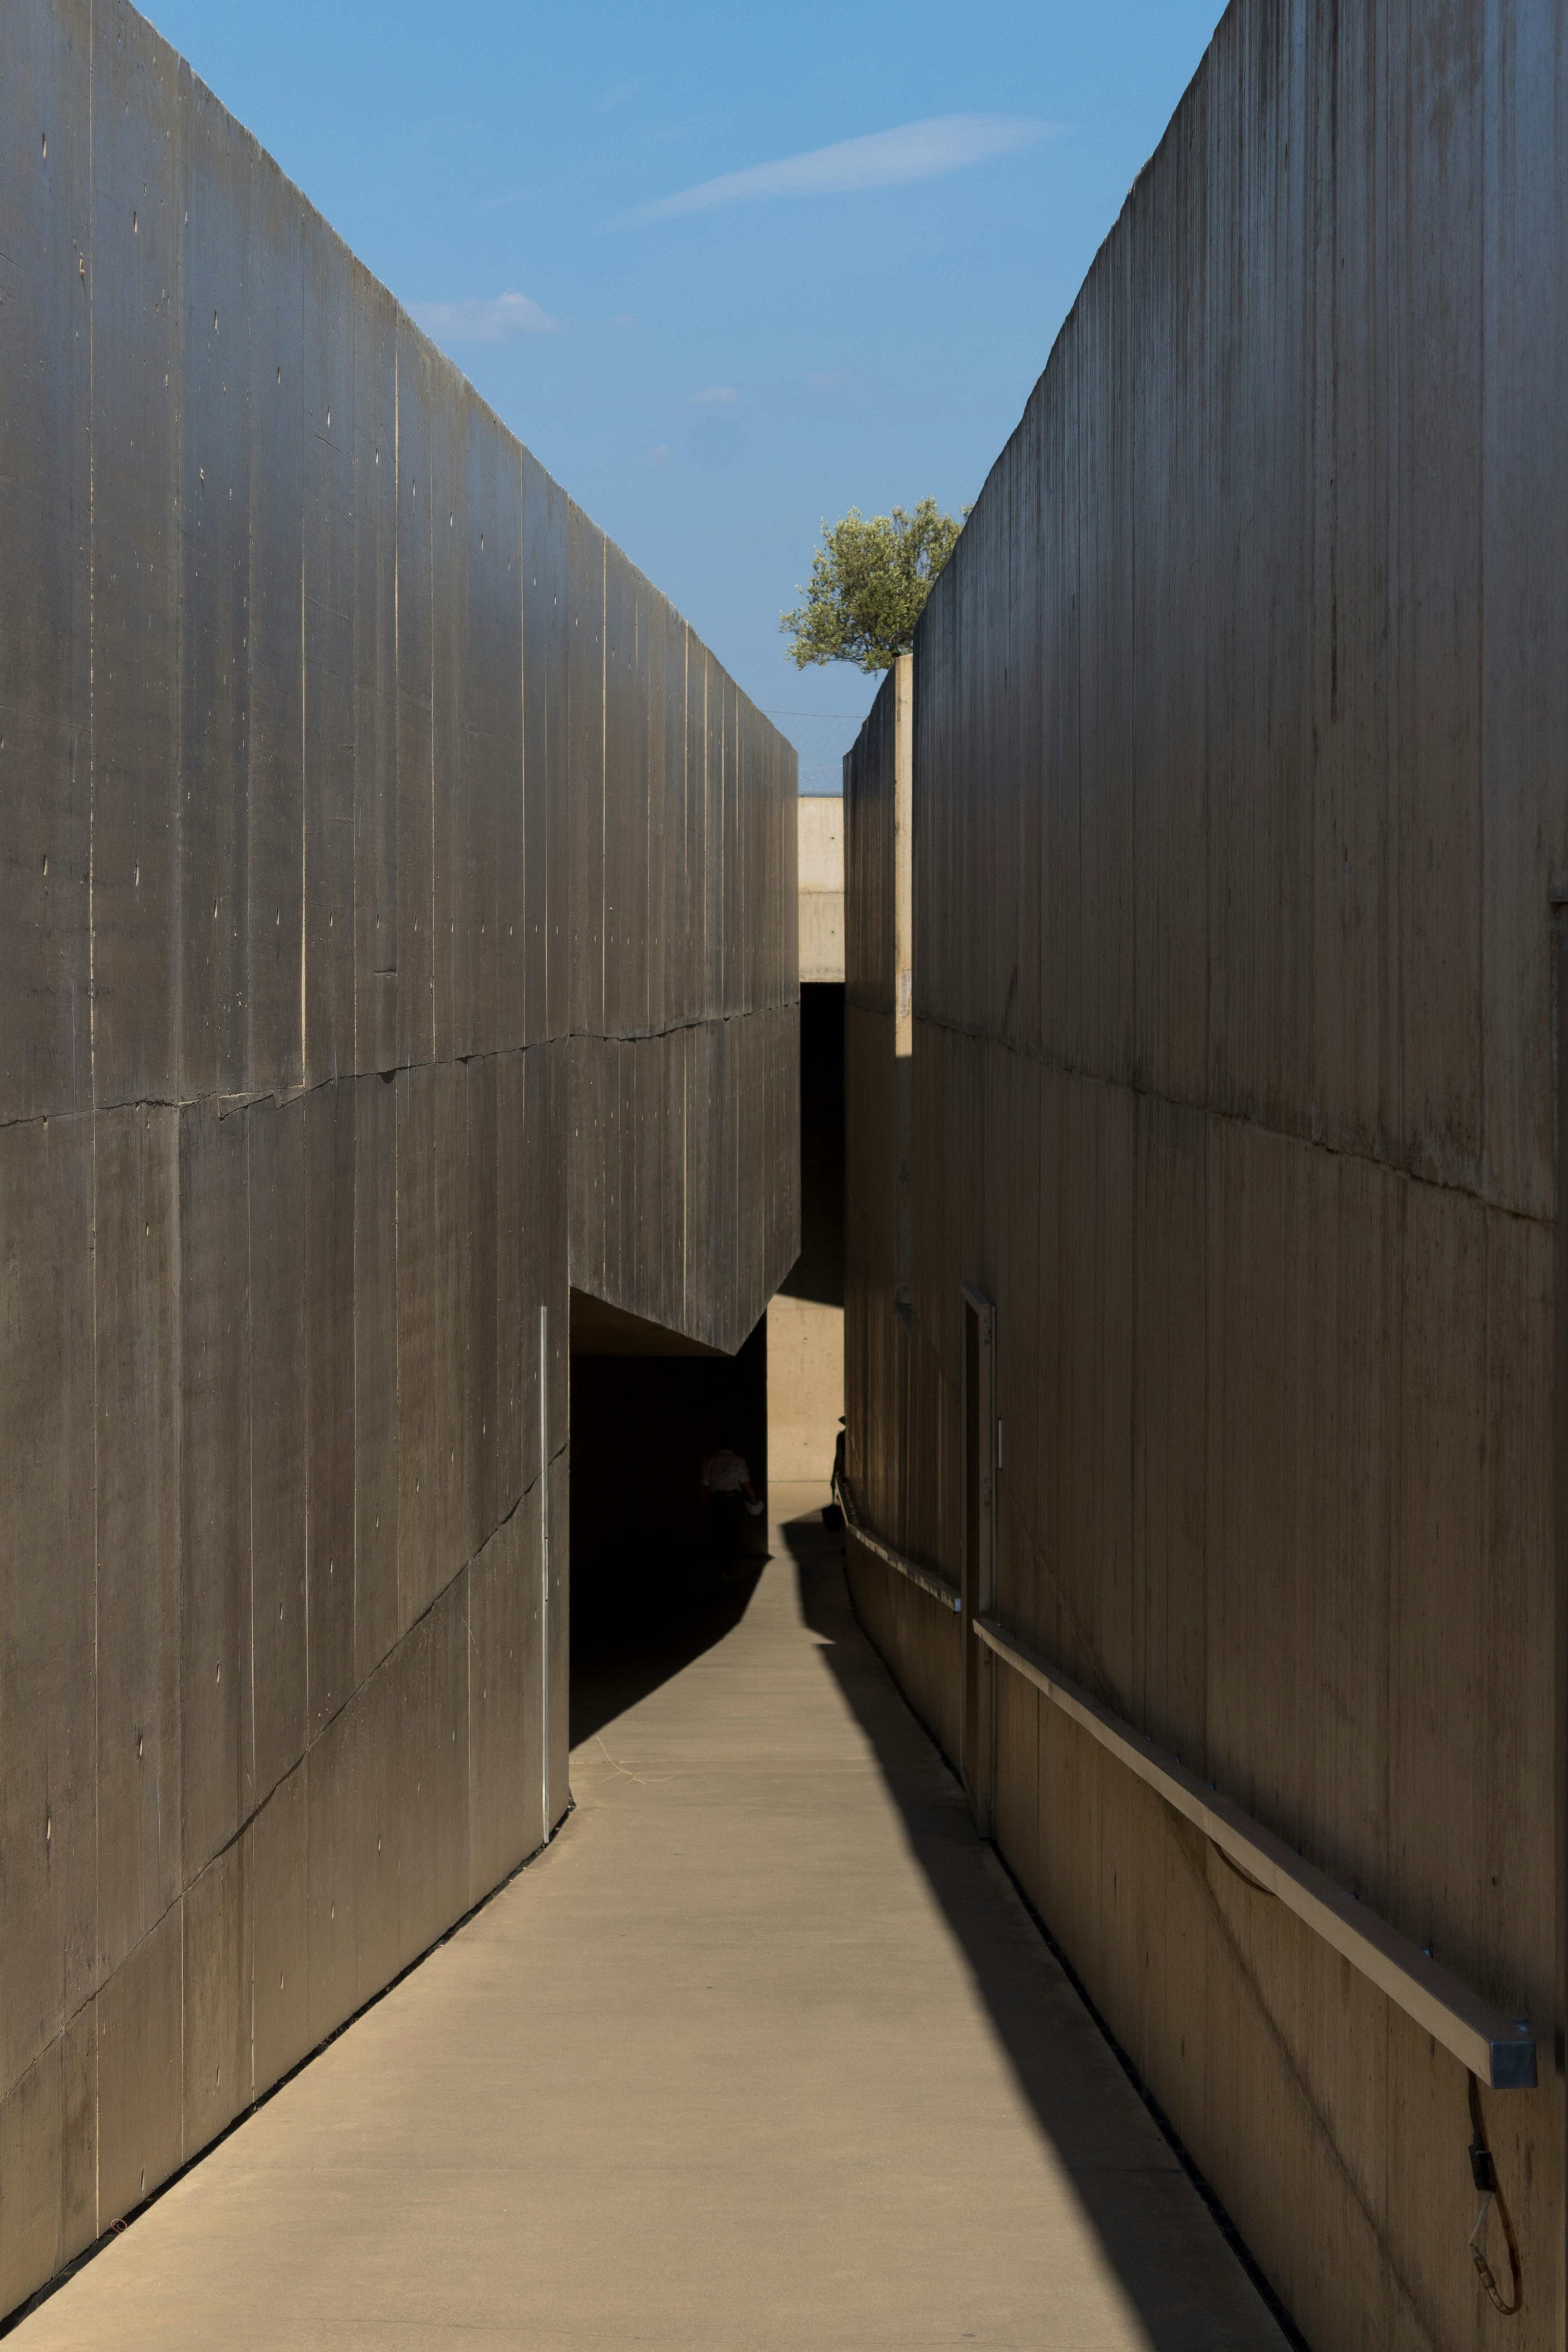
The approach to a meditation hall is not a corridor — it is a decompression chamber. We design three-threshold sequences: an outer gate that signals departure from ordinary space, a covered walkway that narrows the world, and a final antechamber where shoes are removed and the body registers that something is different.
The Kuti
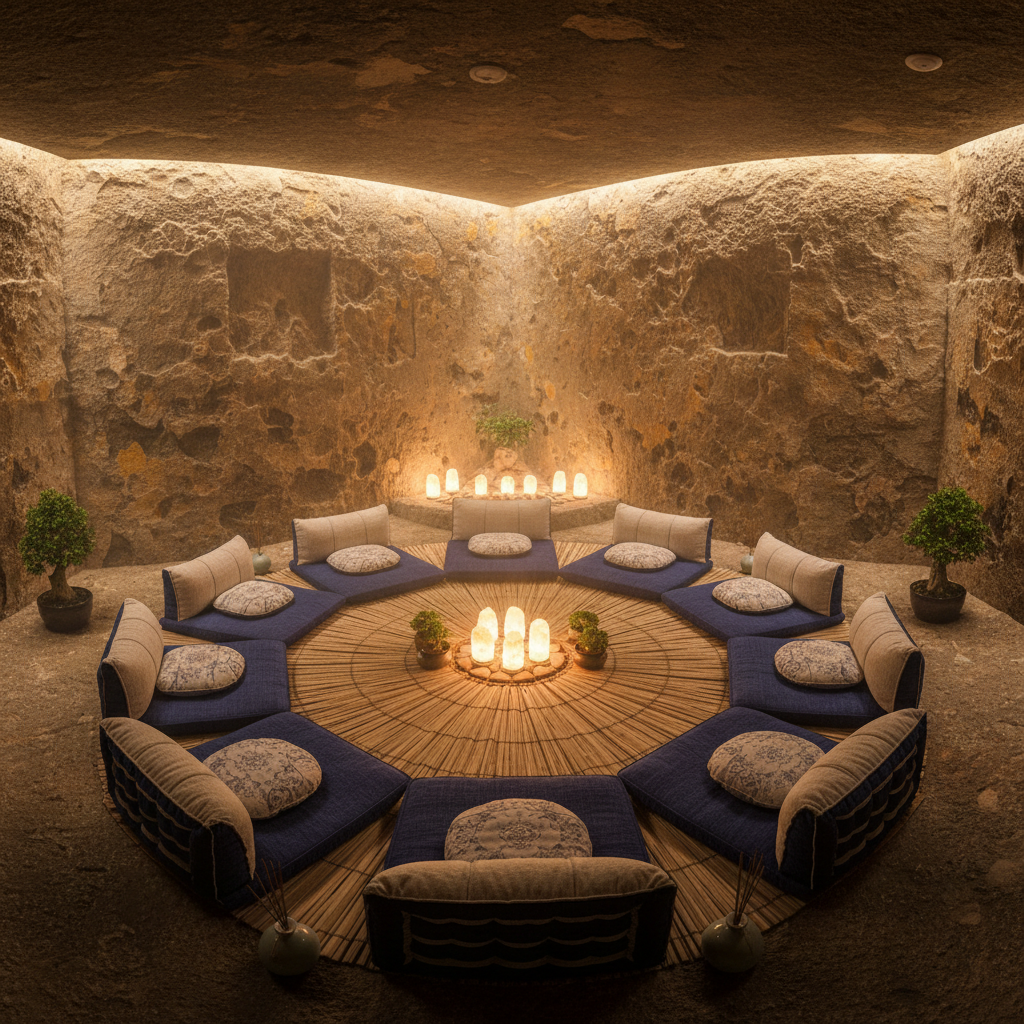
The smallest unit of the compound — a single-occupant cabin of 12–16m². One window, placed high. A sleeping platform, a sitting platform, a door that opens east. Nothing more. The kuti does not shelter the meditator from the forest. It places the meditator precisely inside it.
"The kuti is complete. There is nothing more to add and nothing left to remove. The meditator enters, the door closes, and the architecture has done its only job — it has become invisible."
Forty pages of what
seven years taught us.
The Monastery Design Framework is the document we wish had existed when we began. It is not a style guide. It is a practice guide for architects and communities who understand that a building is a teacher.
Contents
- 01Monastery orientation principles & cardinal alignment
- 02Acoustic planning for chanting halls (40–500 practitioners)
- 03Material ethics — sourcing, embodied energy, tradition
- 04Circulation patterns for walking meditation
- 05Sīma boundary design for Theravāda compounds
- 06Threshold sequence methodology
- 07Kuti placement & forest integration
- 08Lighting for dawn and evening practice
40 pages. Written for architects, community directors, and dharma teachers commissioning their first permanent structure. Freely distributed. No paywall after the form — only a question.
Construction Sutras
A monthly letter on sacred architecture. No announcements. No projects. Only thinking.